

3 King Philip PathHingham, MA 02043
Mortgage Calculator
Monthly Payment (Est.)
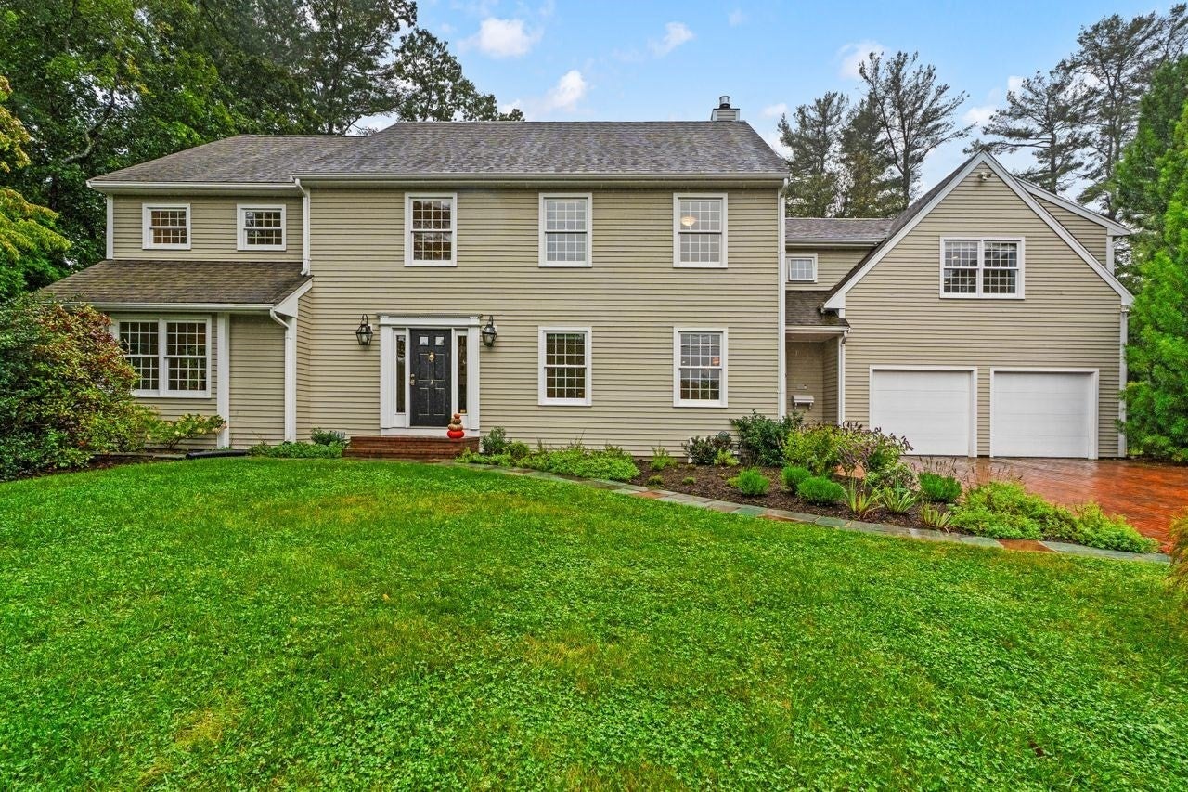
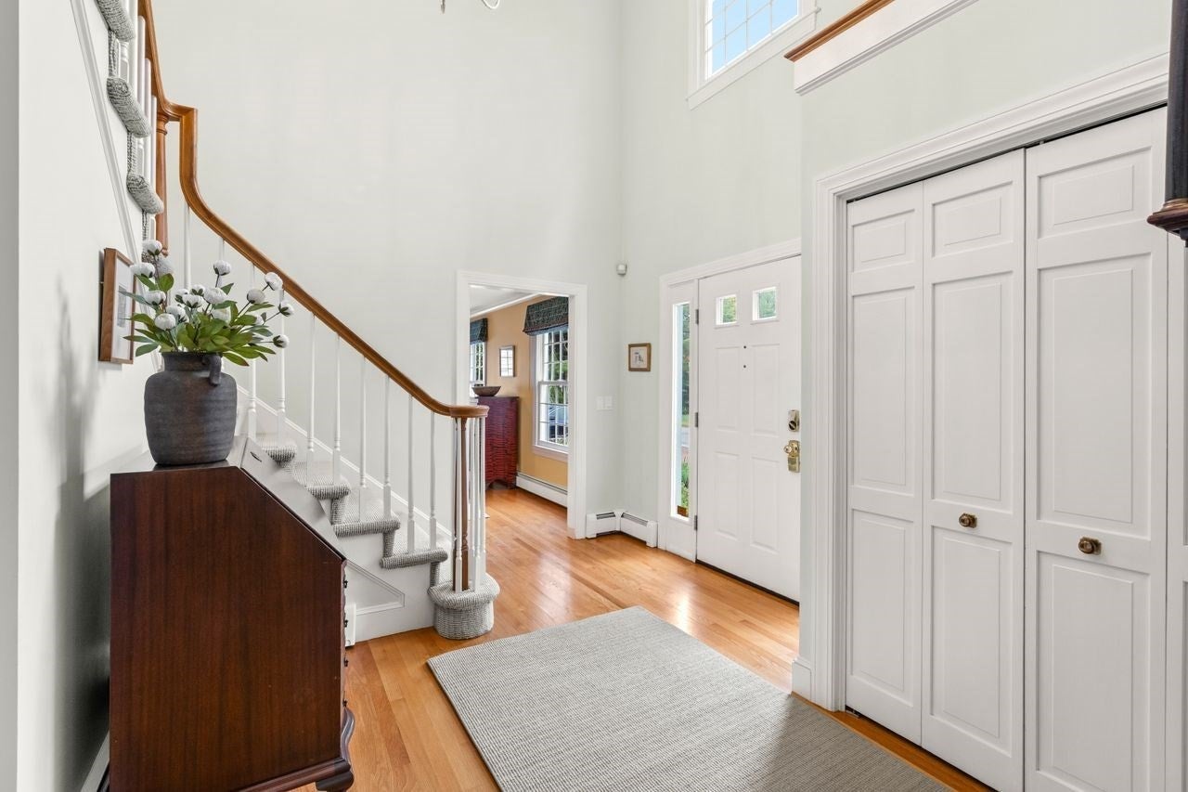
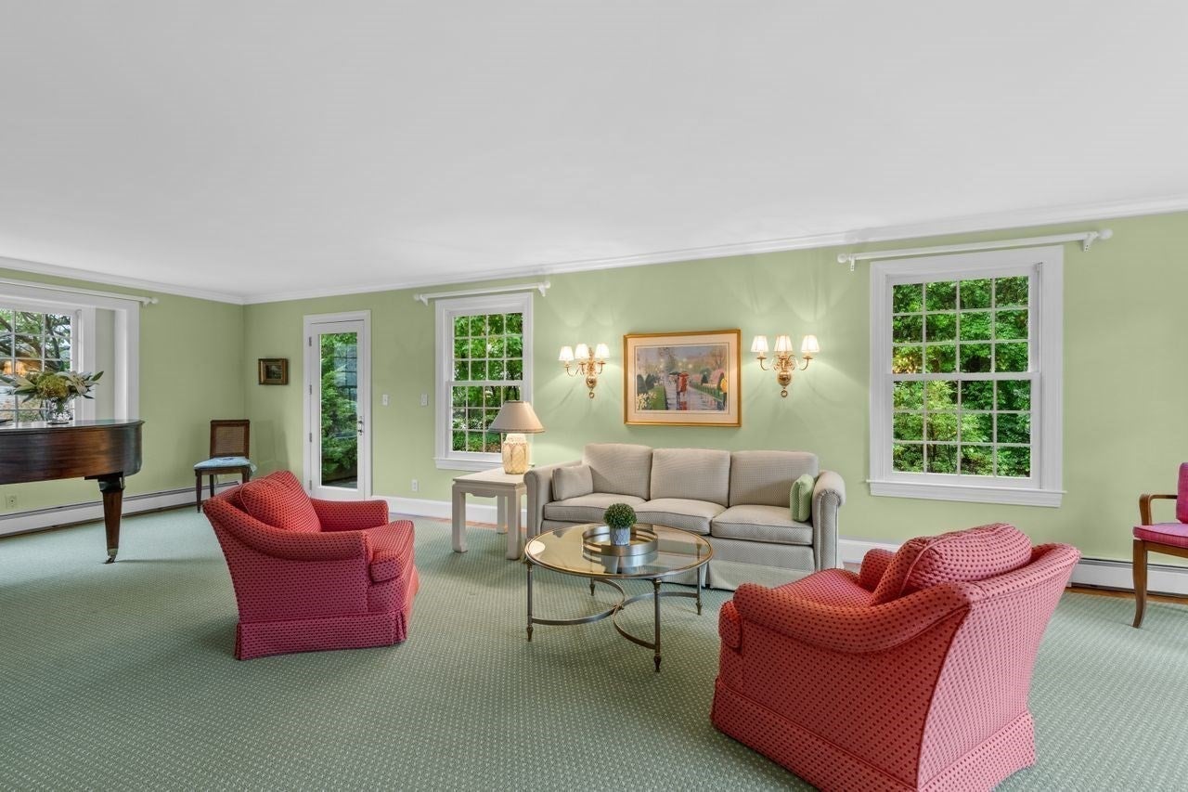
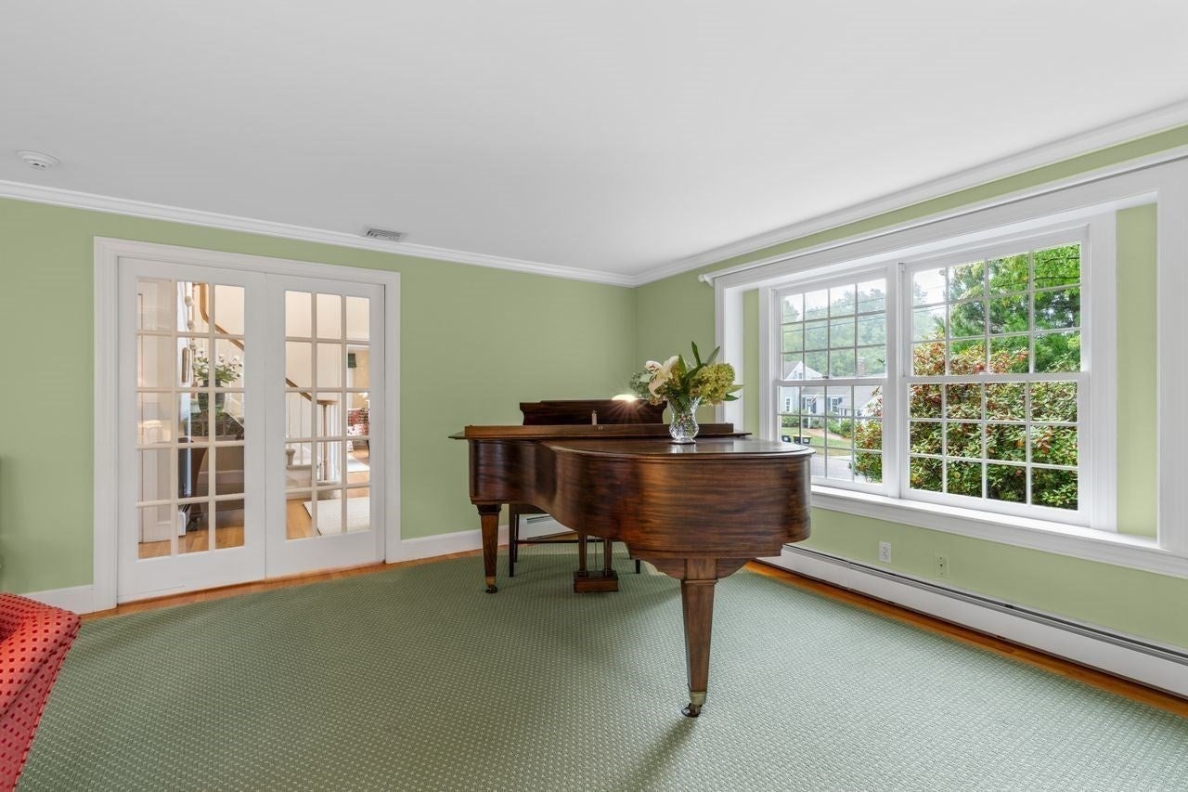
Enter an interest rate to see your estimated monthly payment.This 4-bedroom, 3.5 bath Colonial is definitely NOT a drive by! Welcome to this IMPRESSIVE four-bedroom Colonial offering over 5,000 square feet of beautifully appointed living space and an exceptional blend of elegance, comfort, and versatility. Designed for both everyday living and sophisticated entertaining, the beautifully appointed kitchen features a substantial center island with abundant seating and dining area surrounded by windows creating a sunny, natural gathering place, while the large adjoining family room is enhanced by a handsome, gas fireplace, built-ins and generous windows that bring warmth and natural light to the space. The expansive living room with direct access to your outdoor, private patio and elegant dining room with bay window provide inviting spaces for entertaining and special occasions. The second floor offers four spacious bedrooms with exceptional flexibility. One bedroom has a loft area leading to a large unfinished space—ideal for storage, a future office, studio, or customized living area. Two additional bedrooms and two baths give everyone privacy and room to grow. The luxurious primary suite features multiple walk-in closets and a spa-inspired bath complete with tub and separate walk-in shower. The bright, finished lower level adds an impressive dimension to the home, with a spacious playroom, dedicated office area, exercise space and storage room. DIRECT walkout access leads seamlessly to the outdoor living areas, creating an ideal flow between interior and exterior spaces. The beautifully appointed grounds further enhance the property, featuring mature ornamental trees, two expansive patios, and a striking brick driveway that creates a distinguished approach to the residence. A two-car garage, central air conditioning and central vacuum provide additional comfort and convenience. Ideally situated close to shopping, restaurants, Route 3 and the commuter rail, this exceptional home offers generous space, thoughtful amenities and an outstanding location.
| 21 hours ago | Listing updated with changes from the MLS® | |
| 2 weeks ago | Listing first seen on site |

The property listing data and information, or the Images, set forth herein were provided to MLS Property Information Network, Inc. from third party sources, including sellers, lessors, landlords, and public records, and were compiled by MLS Property Information Network, Inc. The property listing data and information, and the Images, are for the personal, non-commercial use of consumers having a good faith interest in purchasing, leasing or renting listed properties of the type displayed to them and may not be used for any purpose other than to identify prospective properties which such consumers may have a good faith interest in purchasing, leasing or renting. MLS Property Information Network, Inc. and its subscribers disclaim any and all representations and warranties as to the accuracy of the property listing data and information, or as to the accuracy of any of the Images, set forth herein.
Last checked 2026-10-12 01:35 PM UTC